


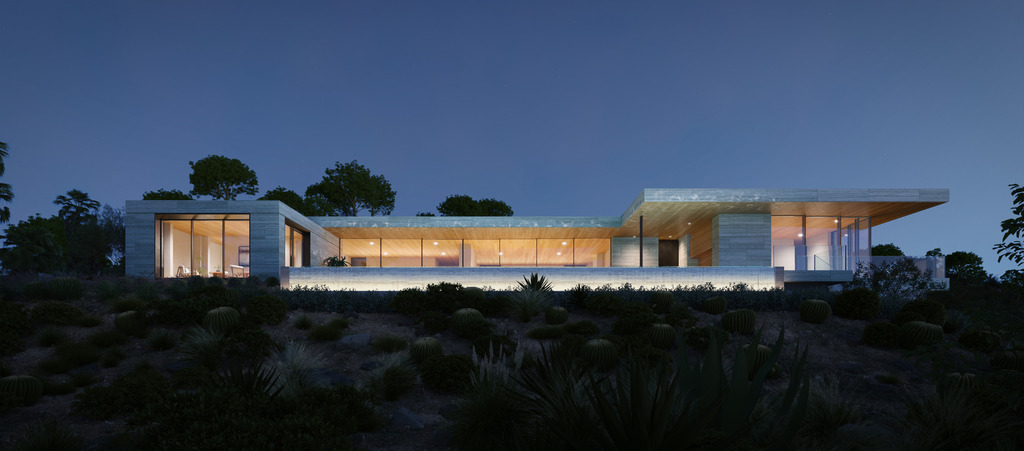


Unedo
Project Type
Single Residential
Location
Doheny Estates, Los Angeles, California
Status
under construction
Palette
plaster, concrete, travertine, wood t&g rainscreen
Nested at the protected end of a long valley with spectacular views to Century City, this three level home is comprised of a series of offset orthogonal volumes sheltered by the sweeping curve of its opaque rear facade. In order to elevate the main living spaces, pool, and terrace the full story required to capture the view, we conceived the lower level as a monumental plinth organized around a 2,500 square foot garage and event space.
The upper level accommodates four family suites and an expansive roof terrace and garden. Voids located between the rectilinear living volumes and the curved wrapper become courtyards, introducing light and garden views at the back of the home.
