



Doheny House
Project Type
Single Residential
Location
Doheny Estates, Los Angeles, California
Status
under construction
Palette
travertine, plaster, accoya rain screen
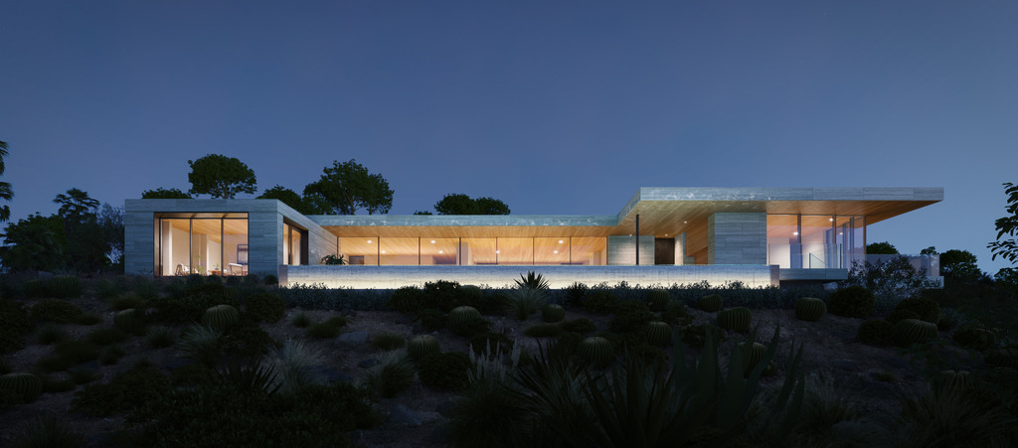
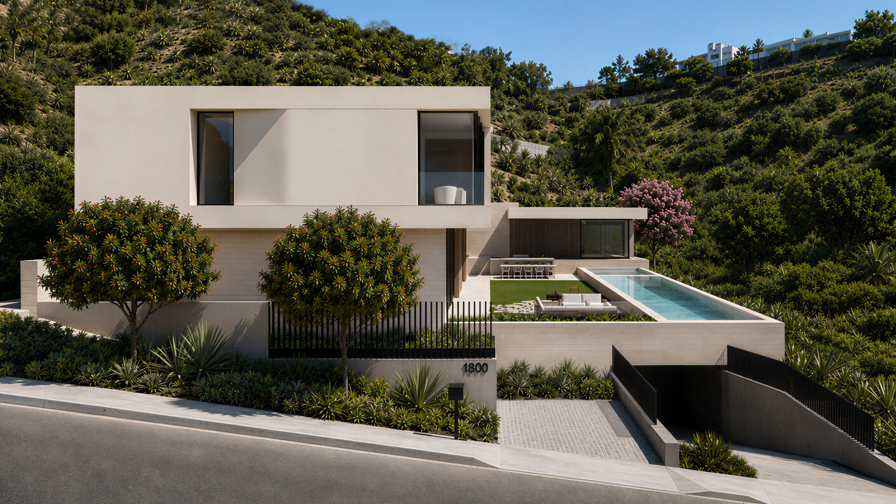
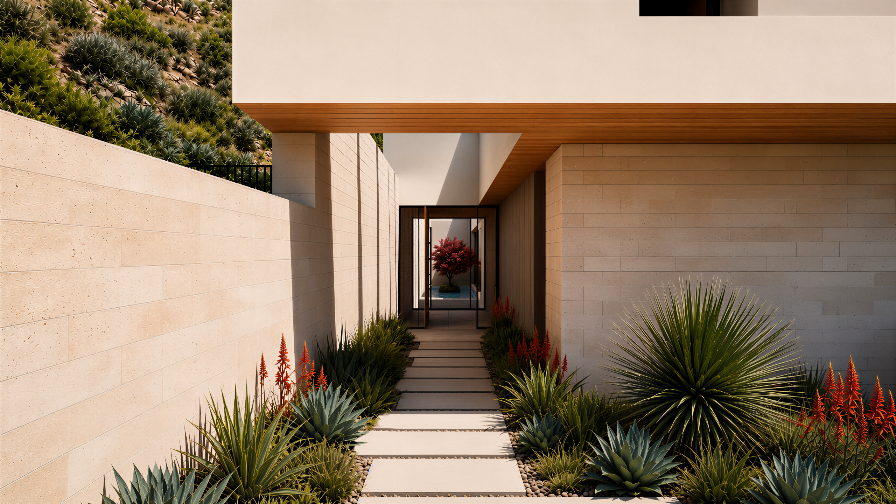
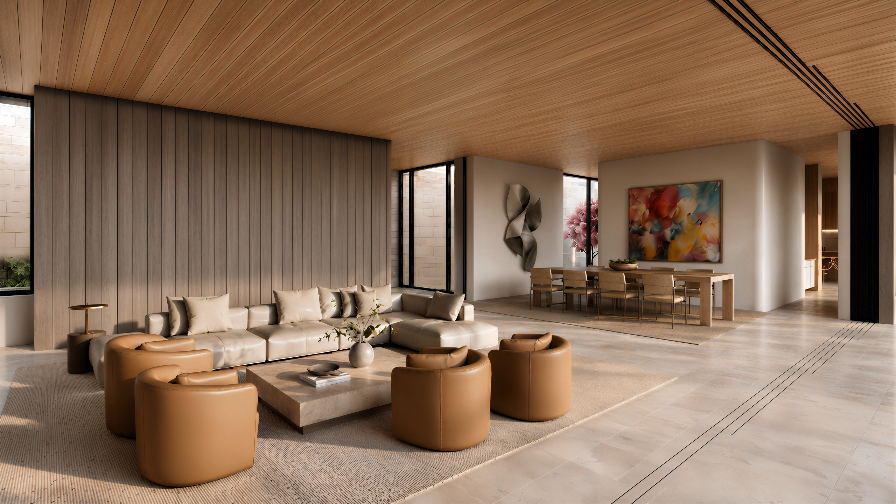
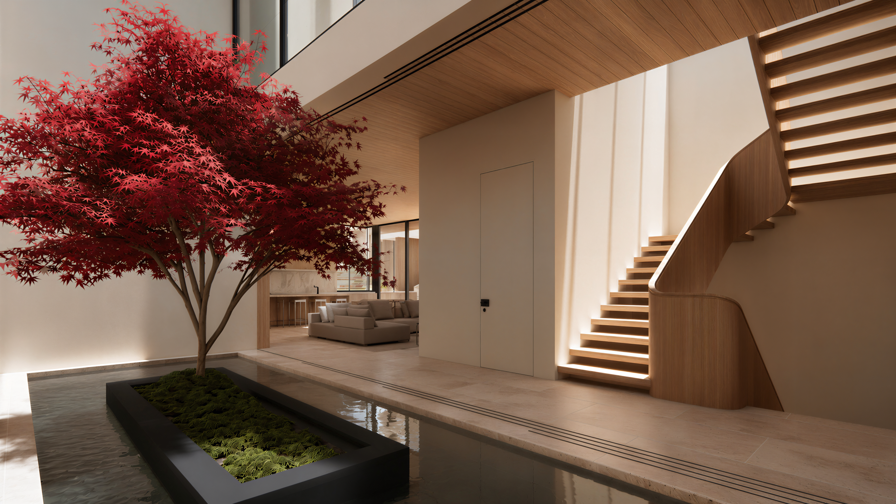
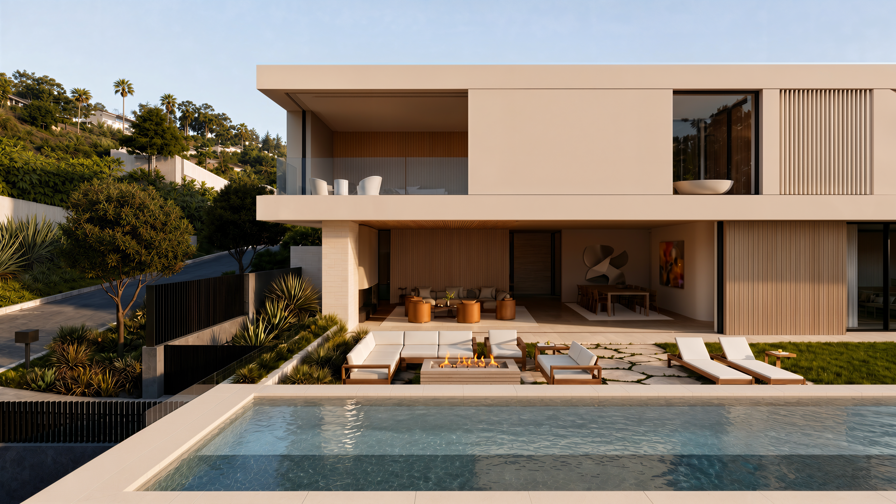
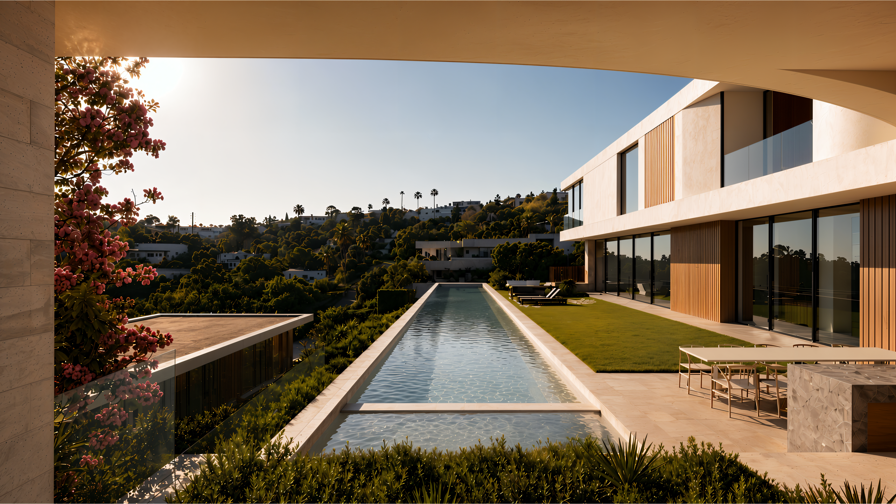
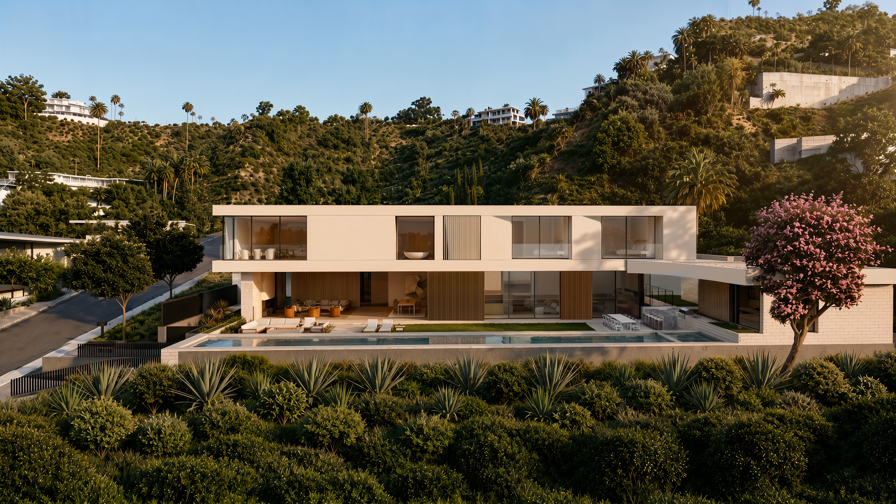
This modern villa is conceived as a sculpted linear volume balanced above a largely transparent main level, which in turn establishes itself on an elevated stone plinth. The plan is deceptively simple, with wide open public volumes organized around discreetly concealed service areas - a classic study in solid/ void relationships. Five interior courtyards at all three levels balance the expansive city views with moments of repose.
The home features a lower level showplace garage, game room with bar, wine cellar, and LED media wall, and a separate guest house with a gym/spa and guest suite.
