
Velanidia
Project Type
Single Residential
Location
Middle Tennessee
Status
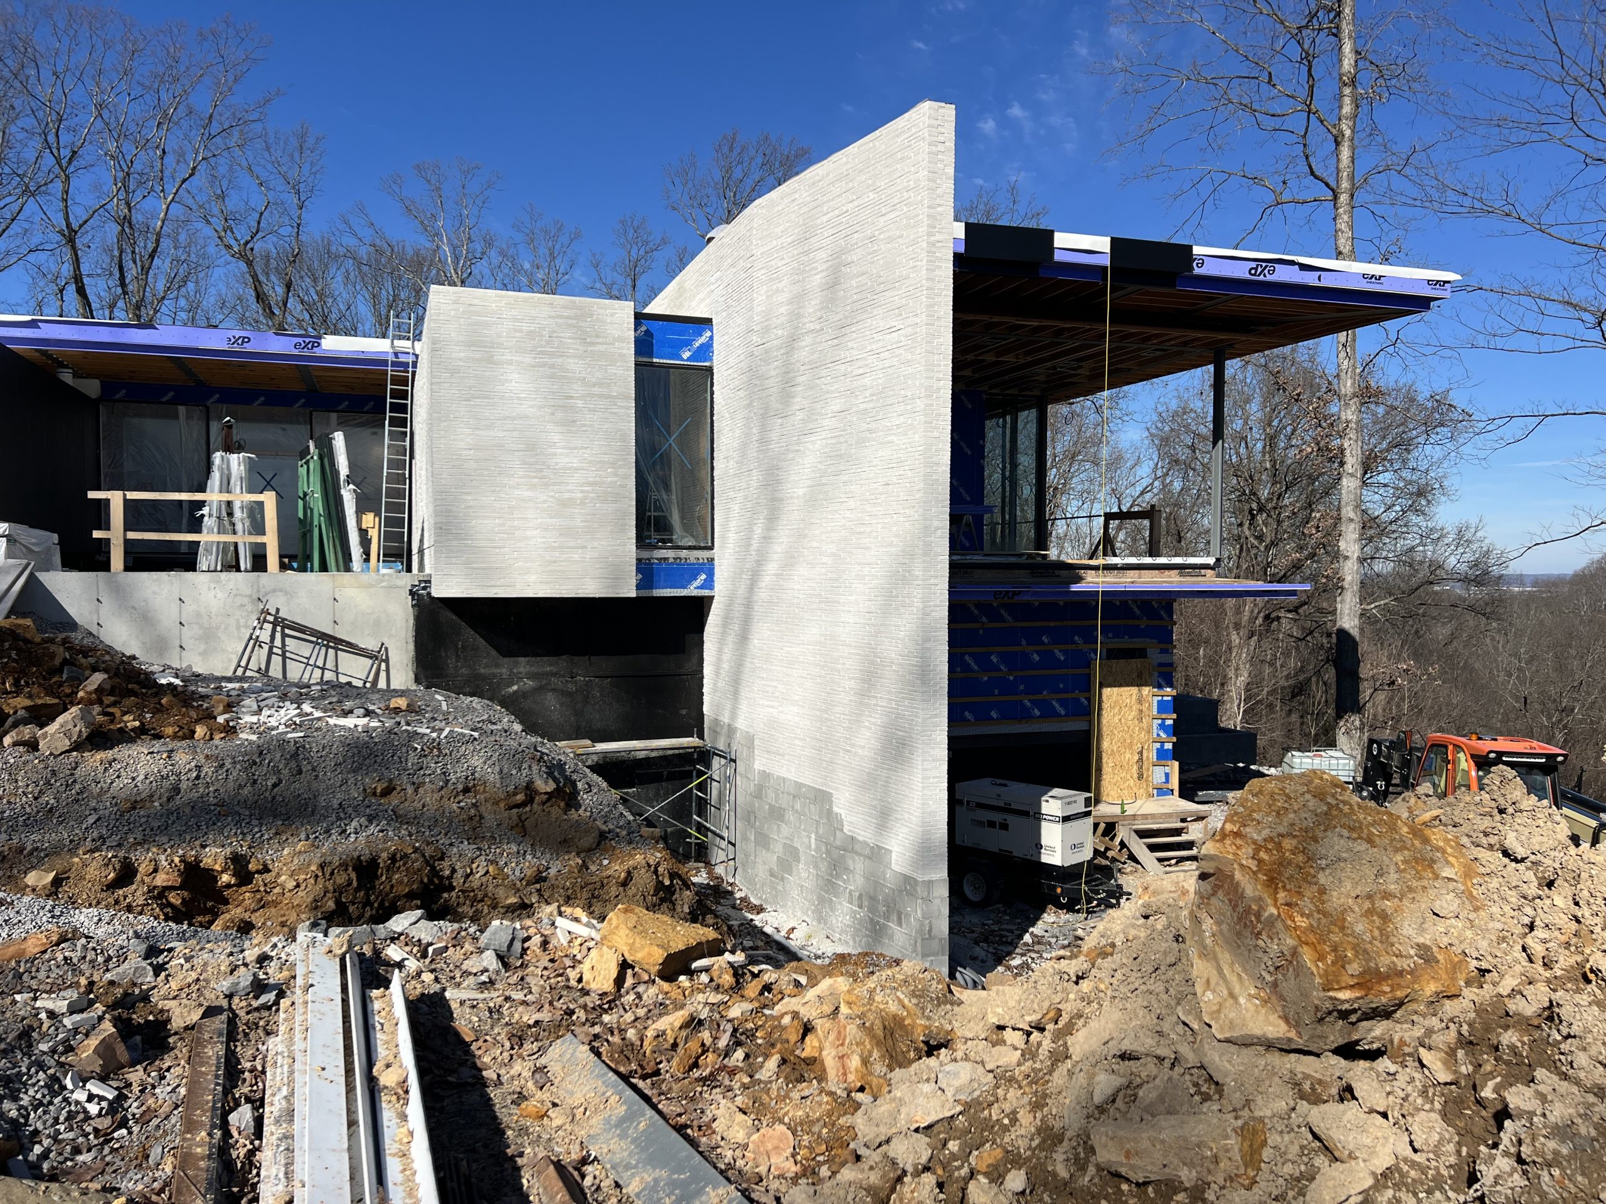
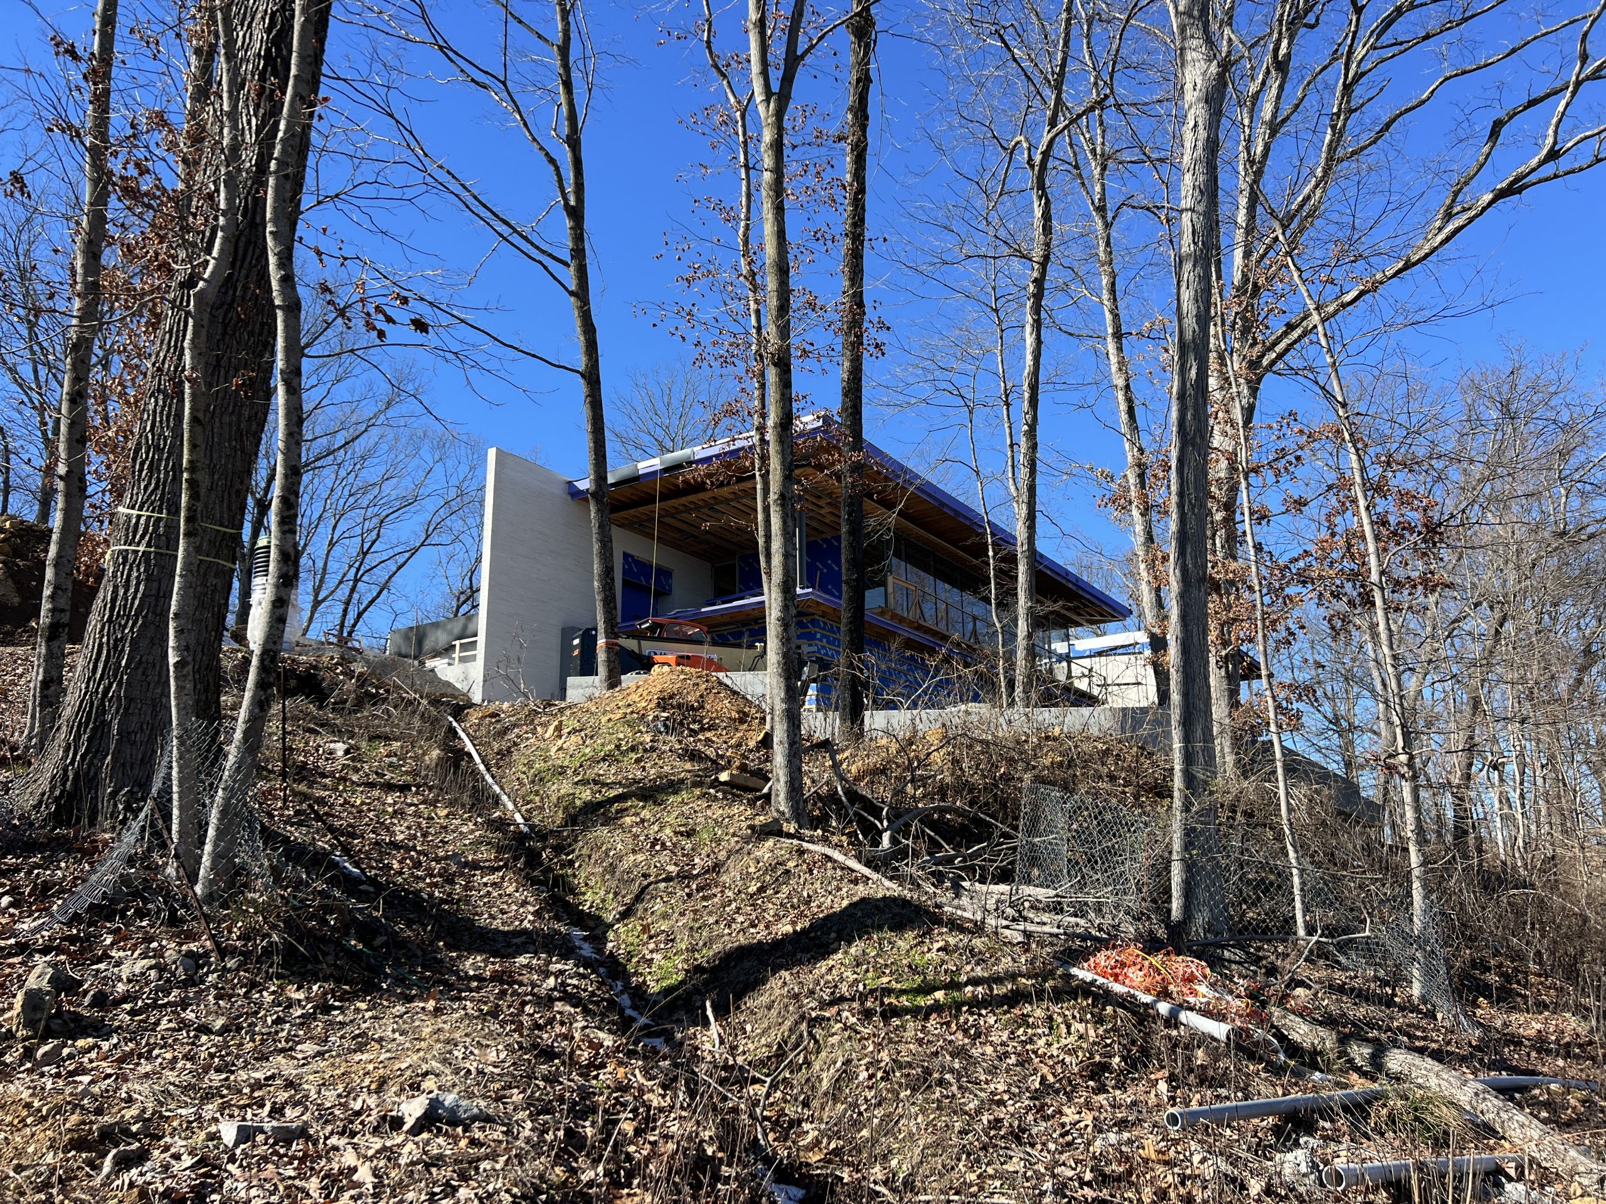
under construction
Palette
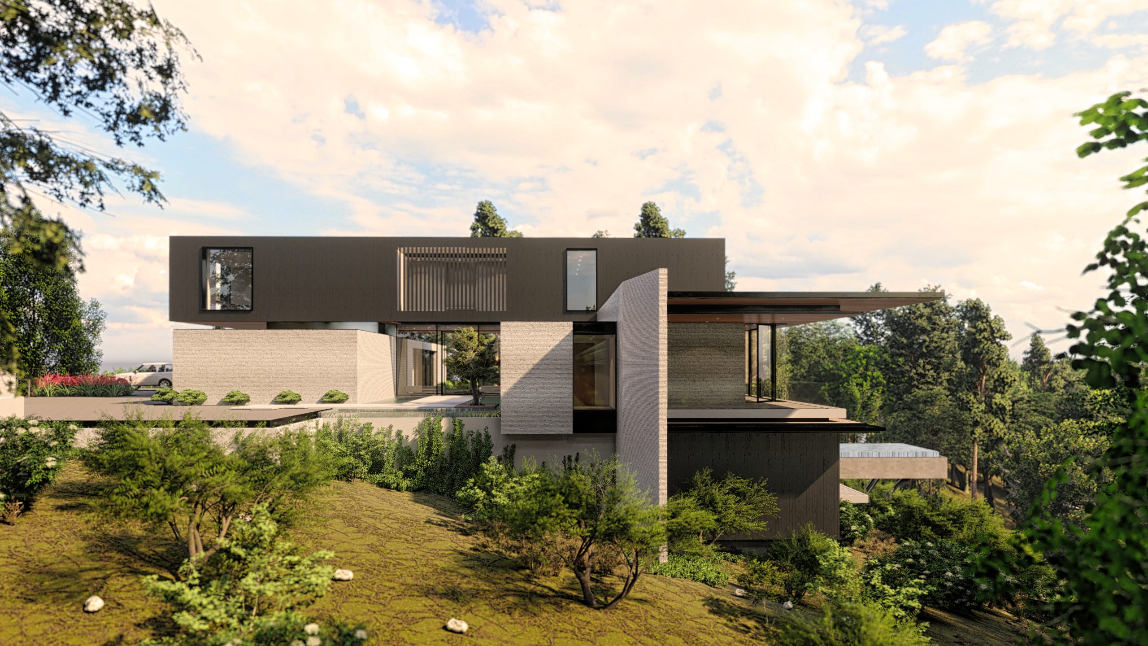
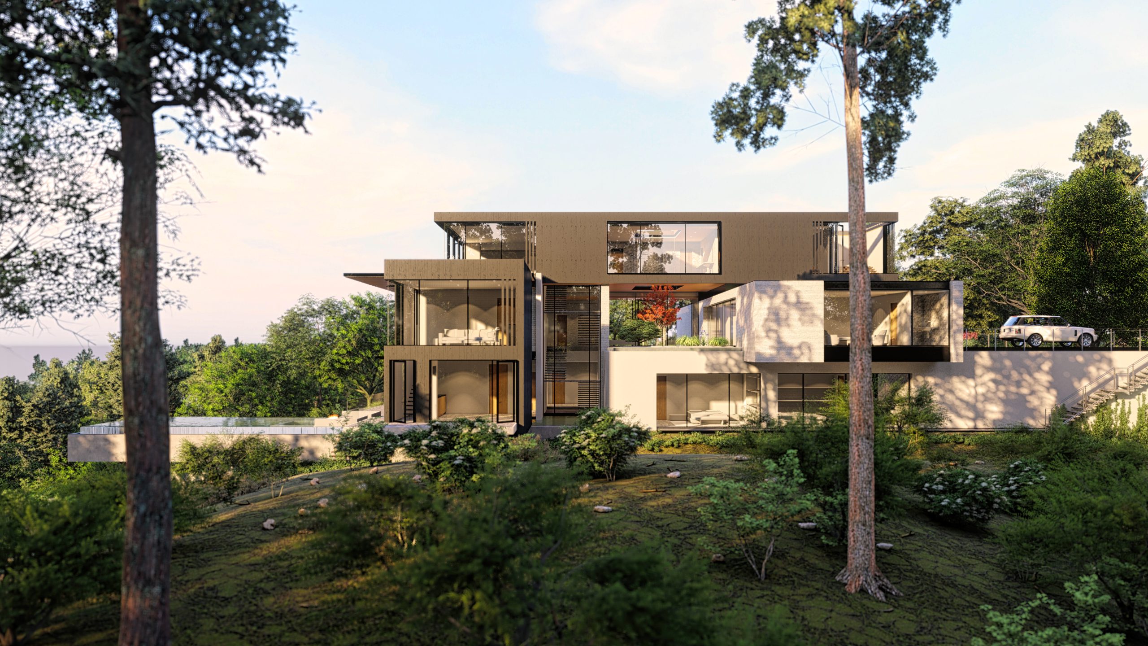
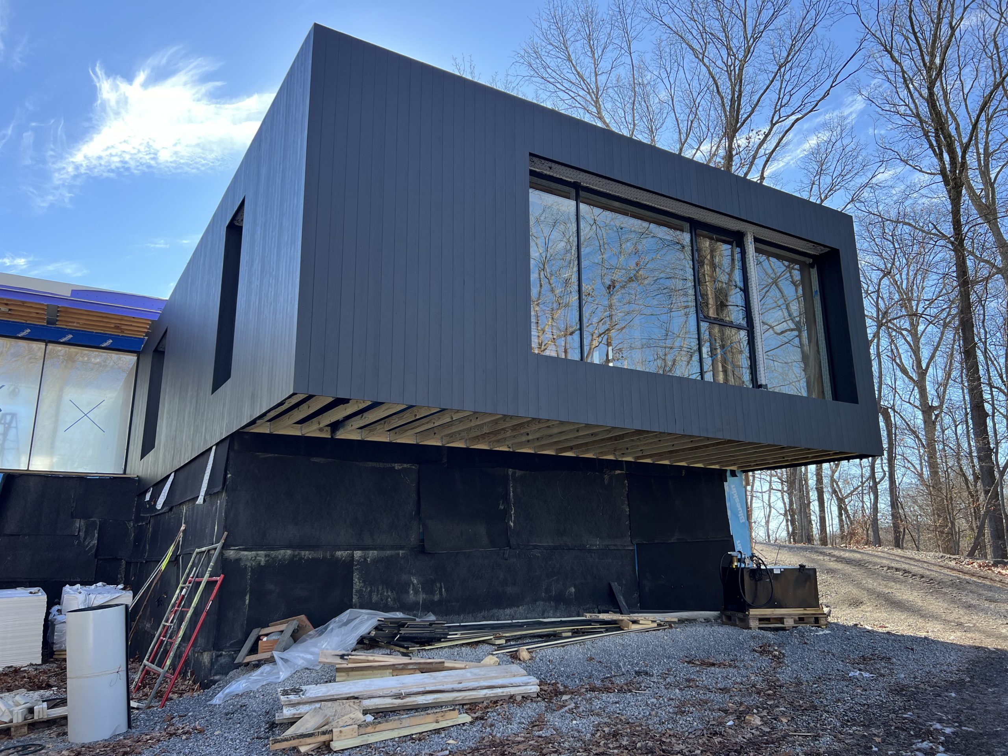
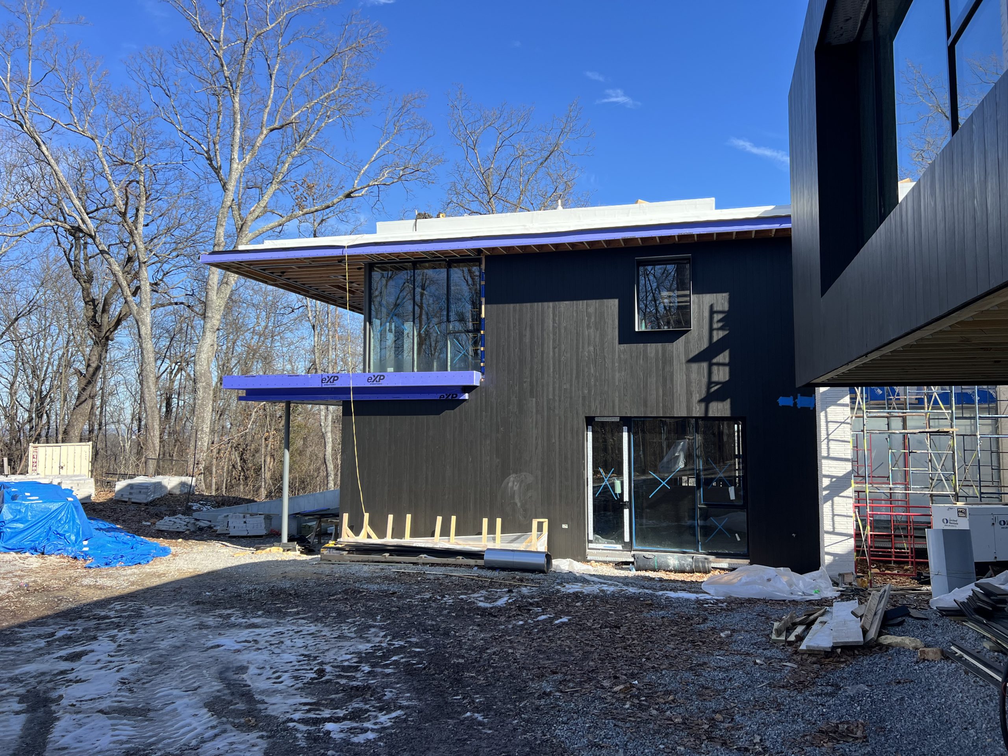
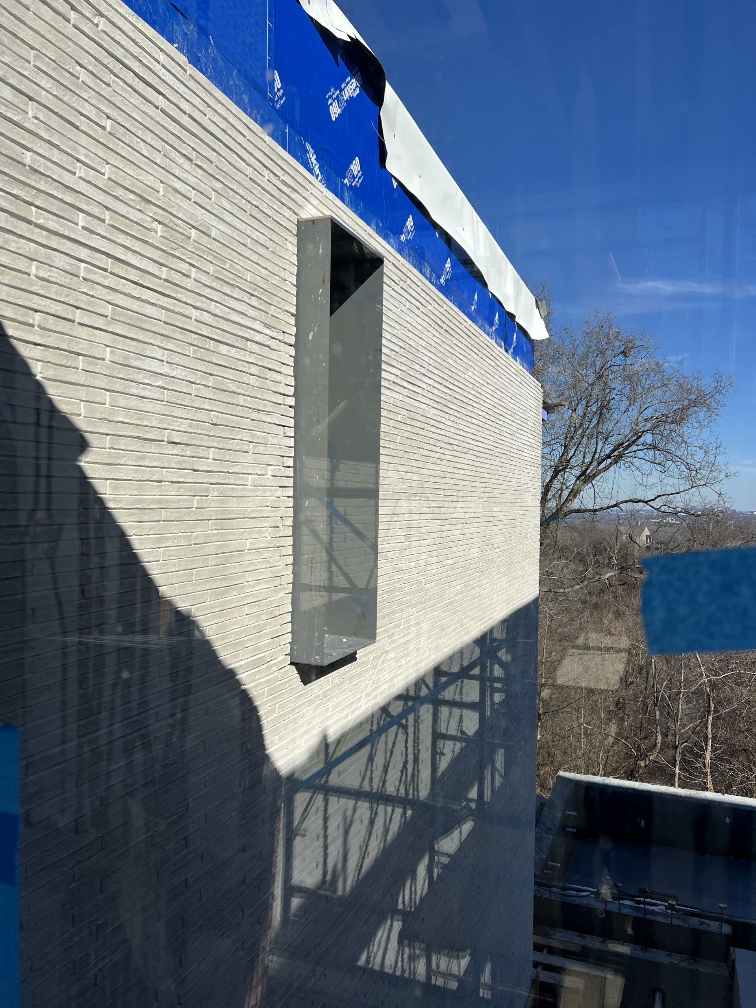
masonry block, black shou sugi ban, plaster, glass
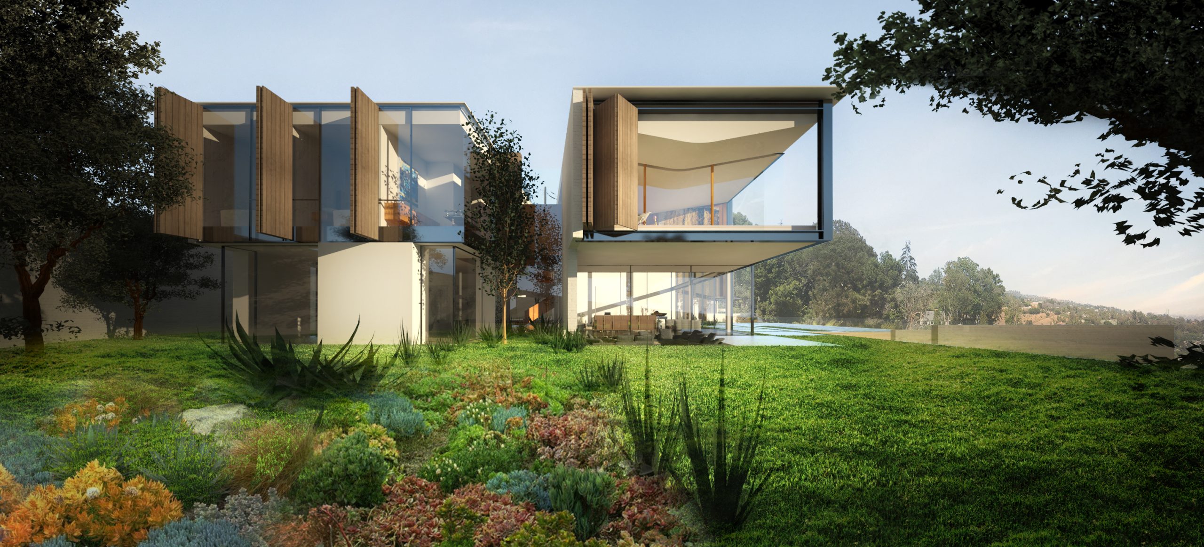
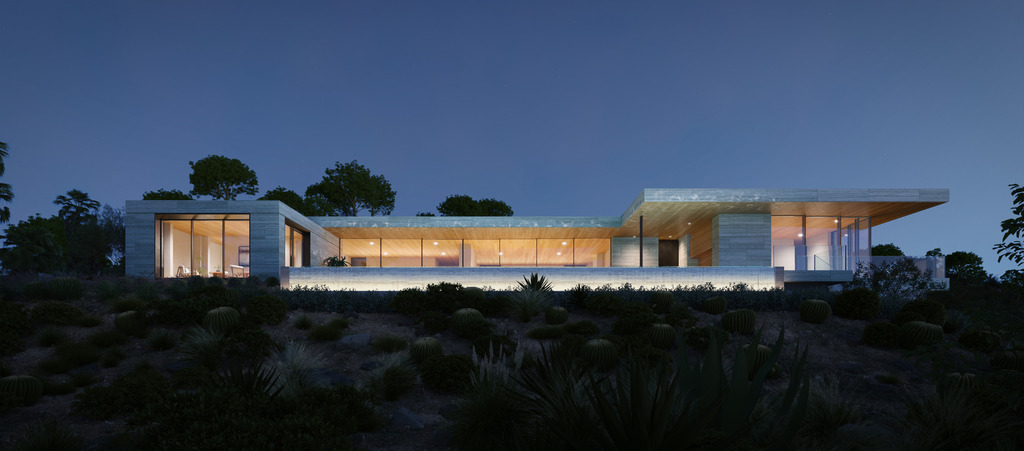
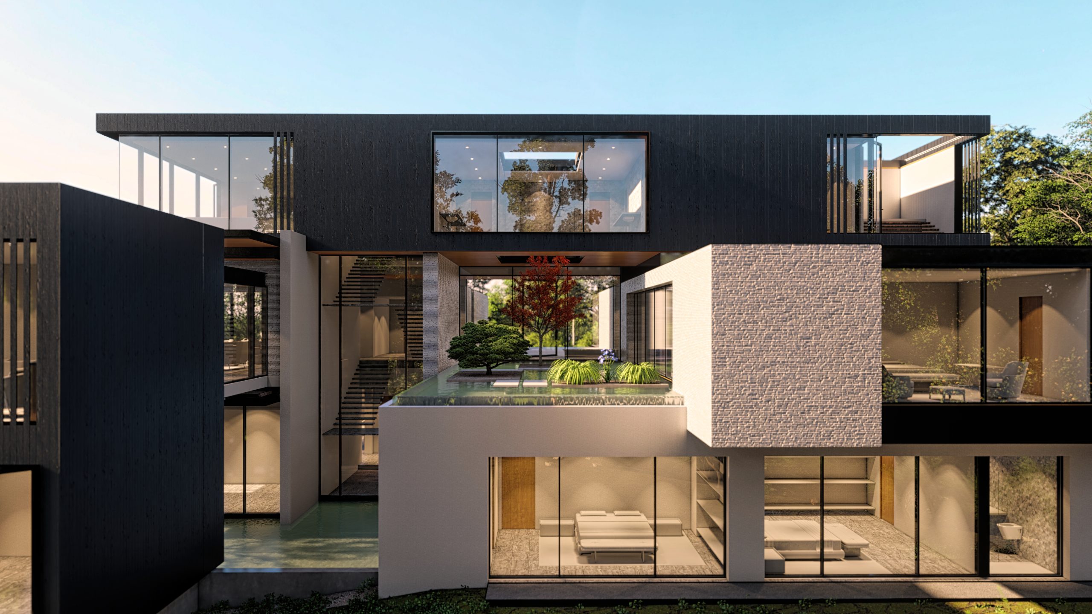
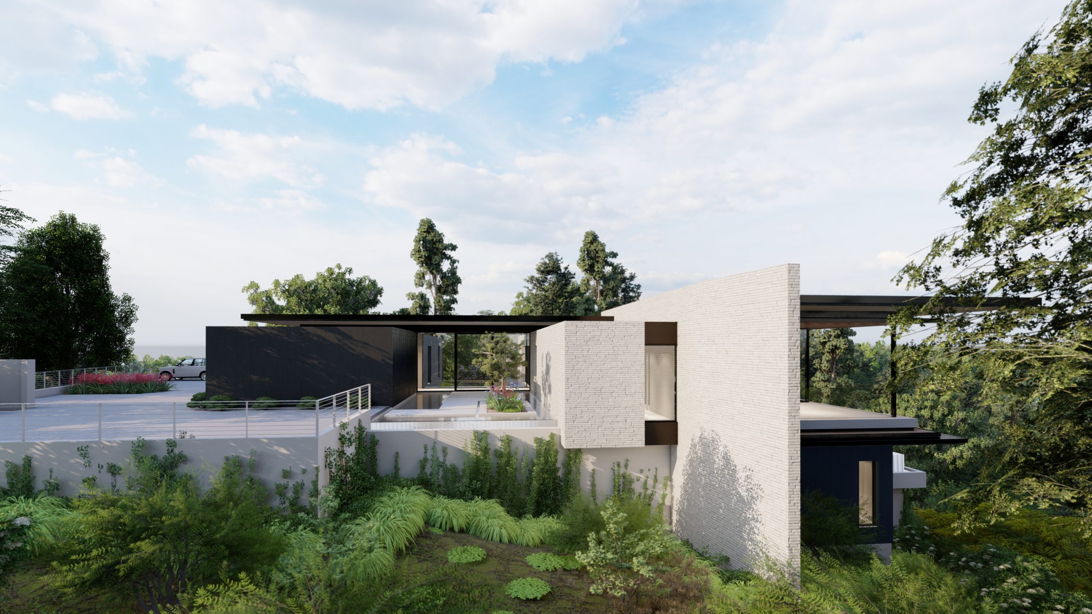
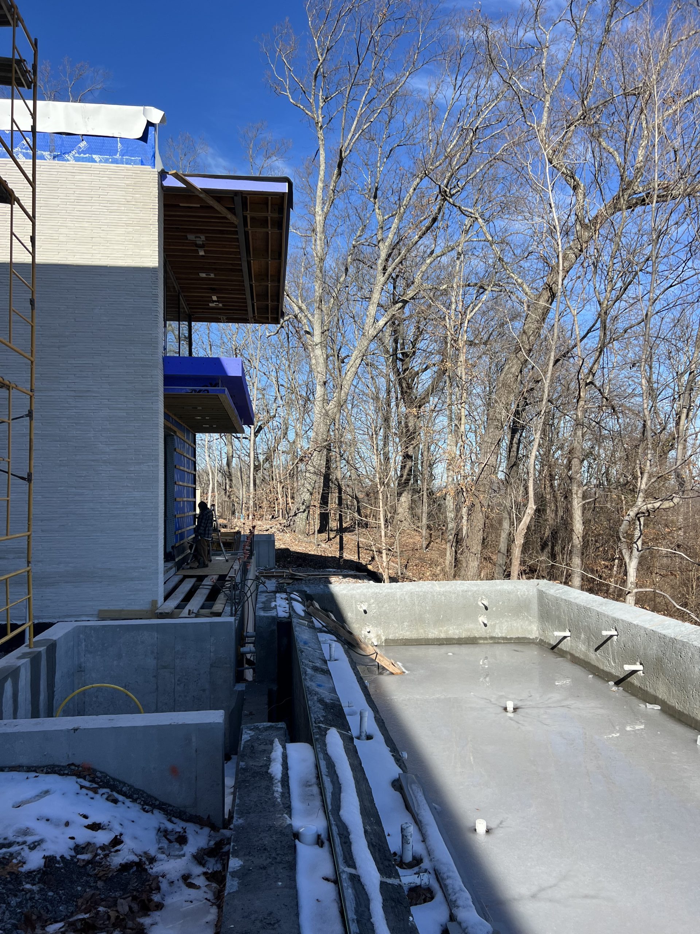
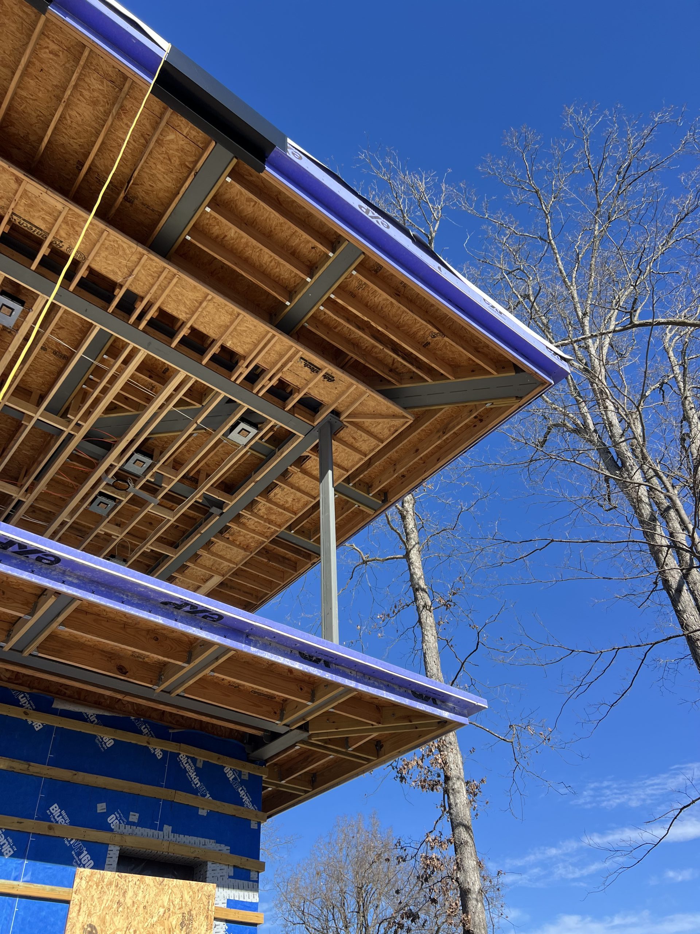
Located on a densely forested mountaintop, this home is accessible only via an almost mile-long drive through undulating terrain. The dynamic topography of the project site drove the design, a composition of three pavilions, variously cantilevered, embedded, and simply placed on the land.
Relationships between these volumes are mediated by a series of transparent bridges, occurring across both levels. Overscale fixed glazing is used extensively, welcoming light and views in, while keeping nature at bay.