


Obscura
Project Type
Single Residential
Location
Santa Monica, California
Status
completed, 2025
Palette
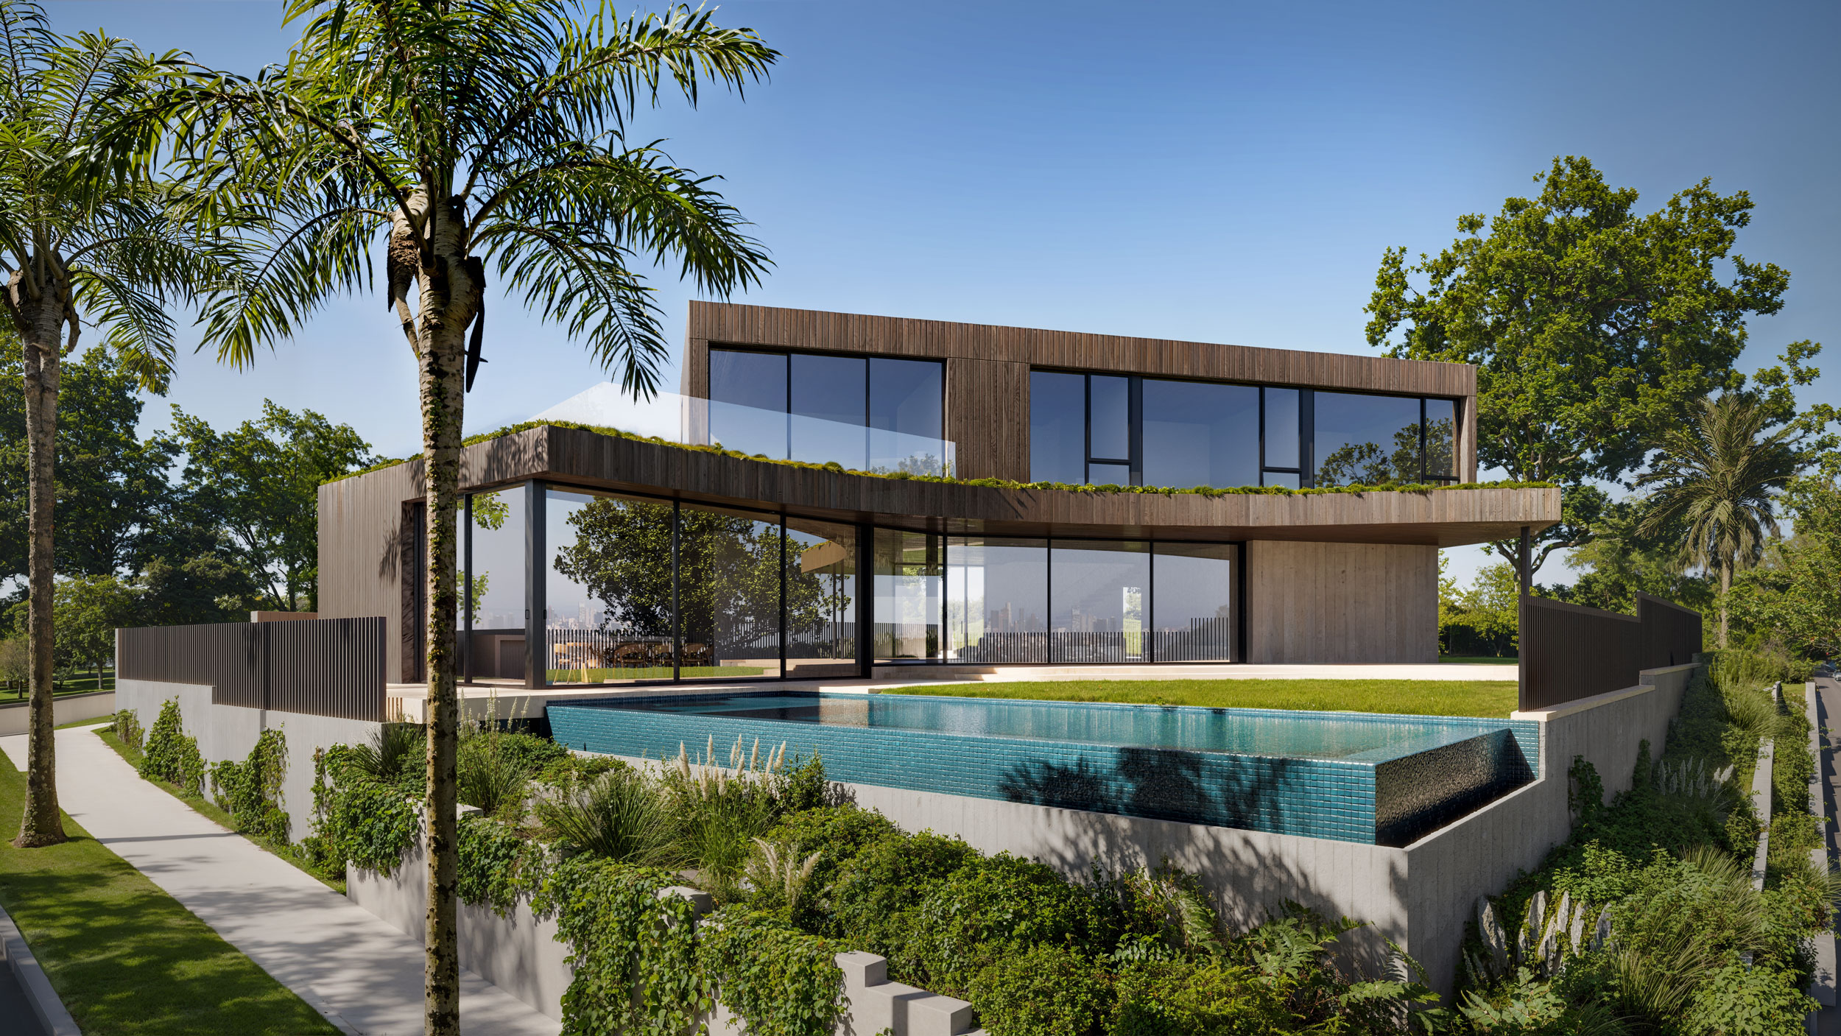
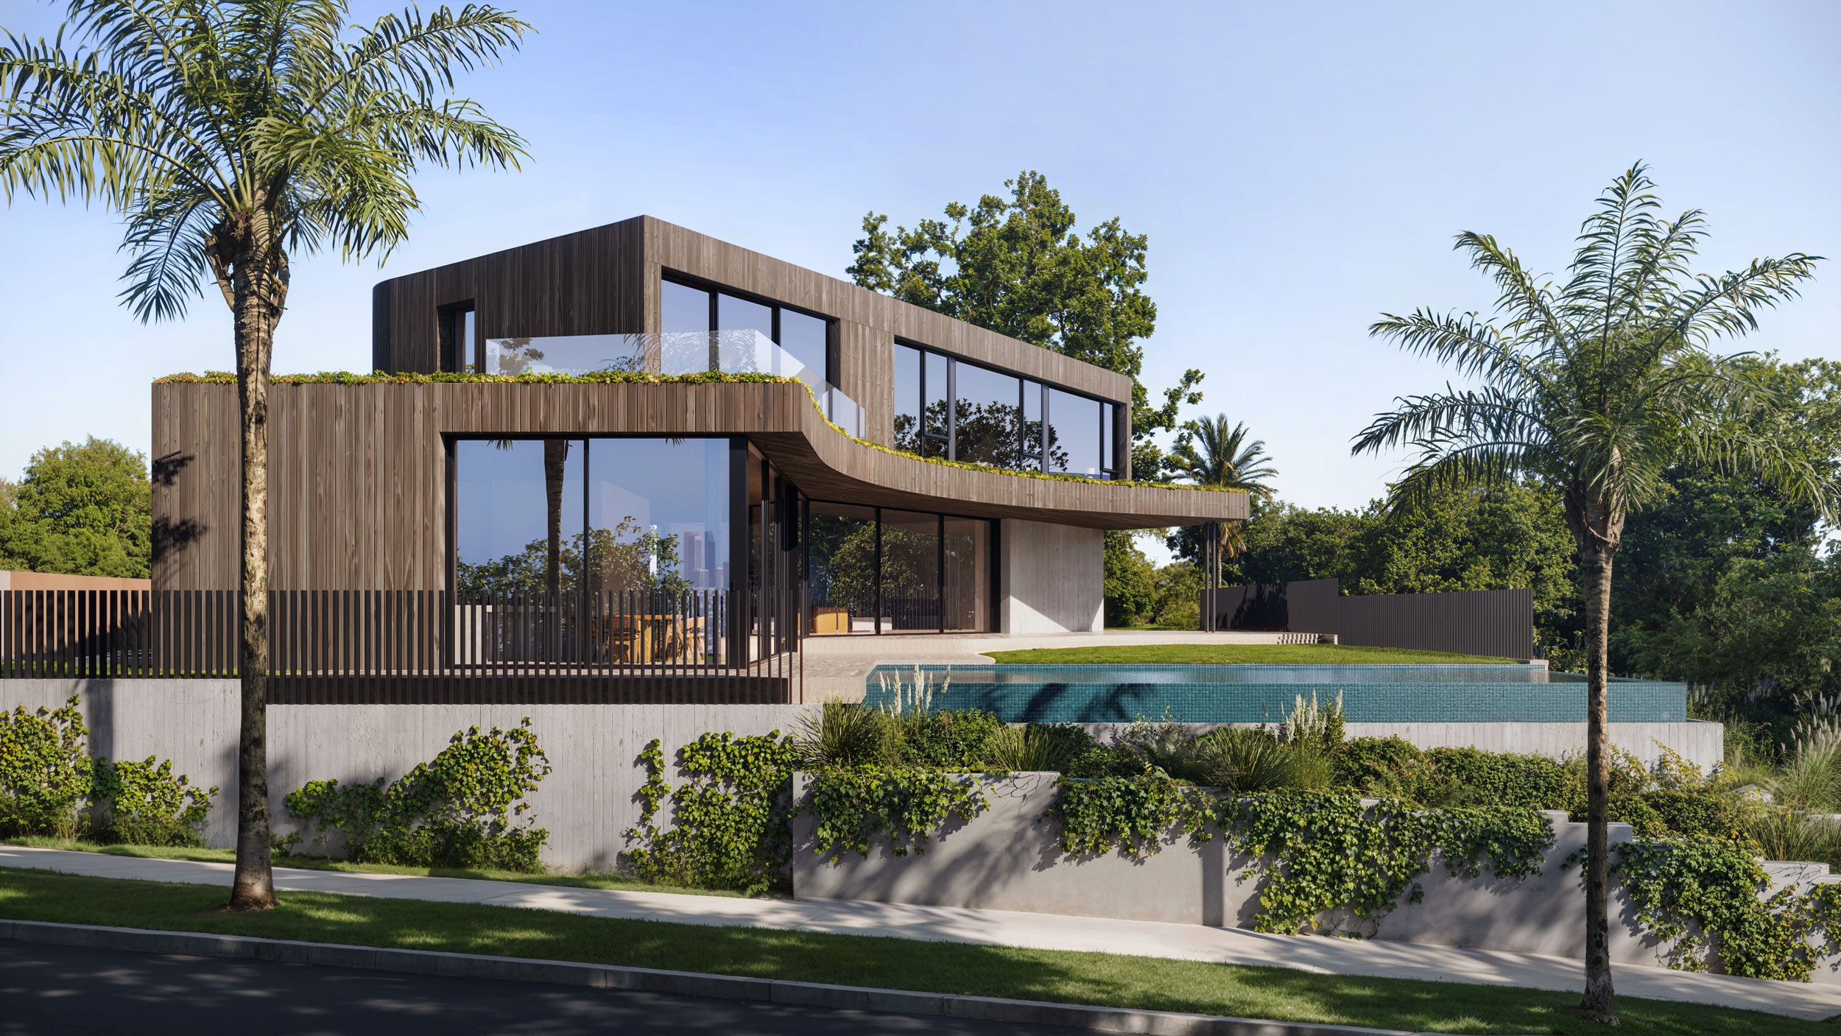
shou sugi ban, board formed concrete
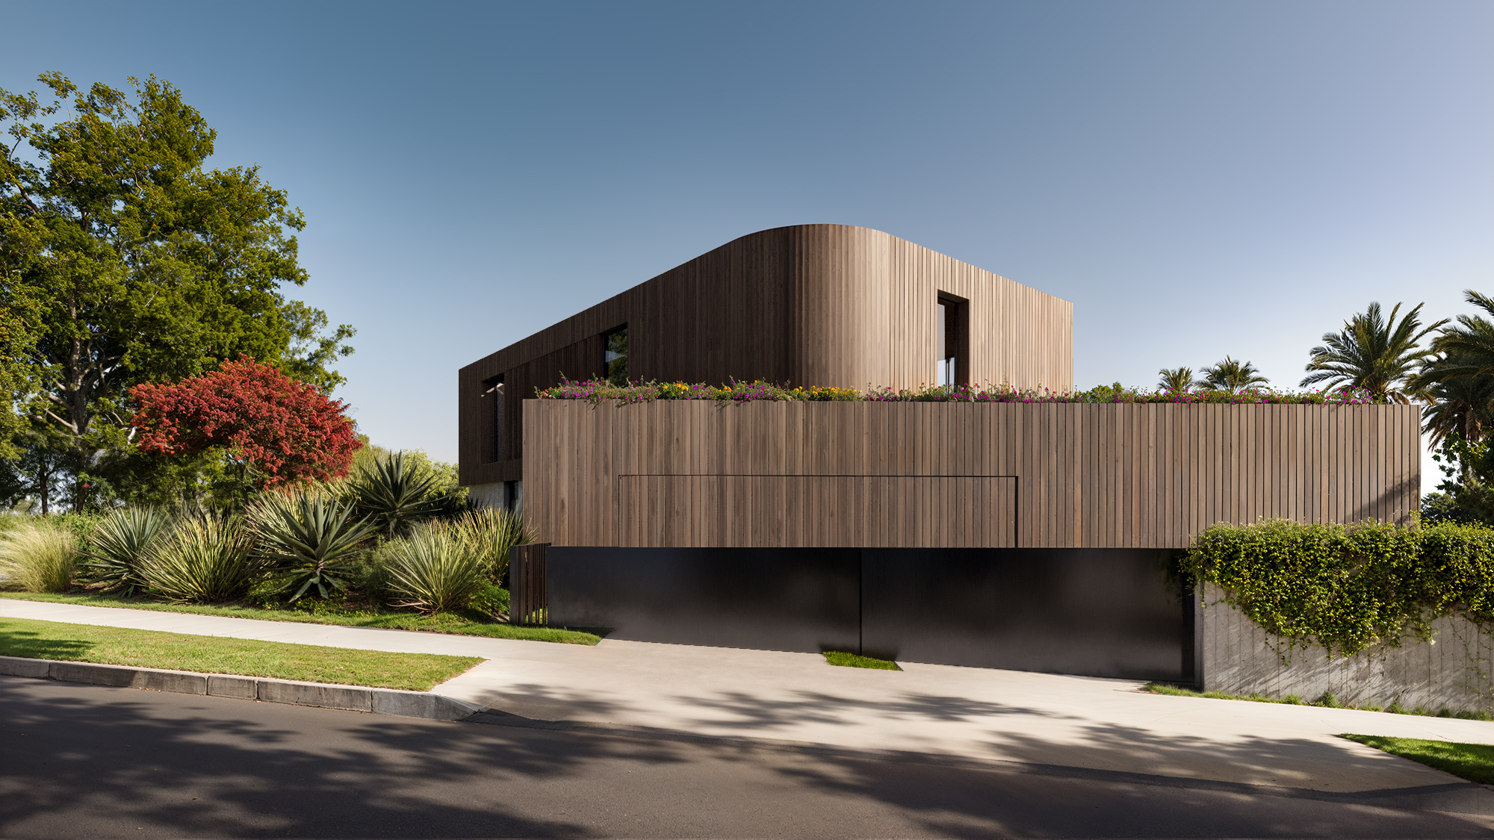
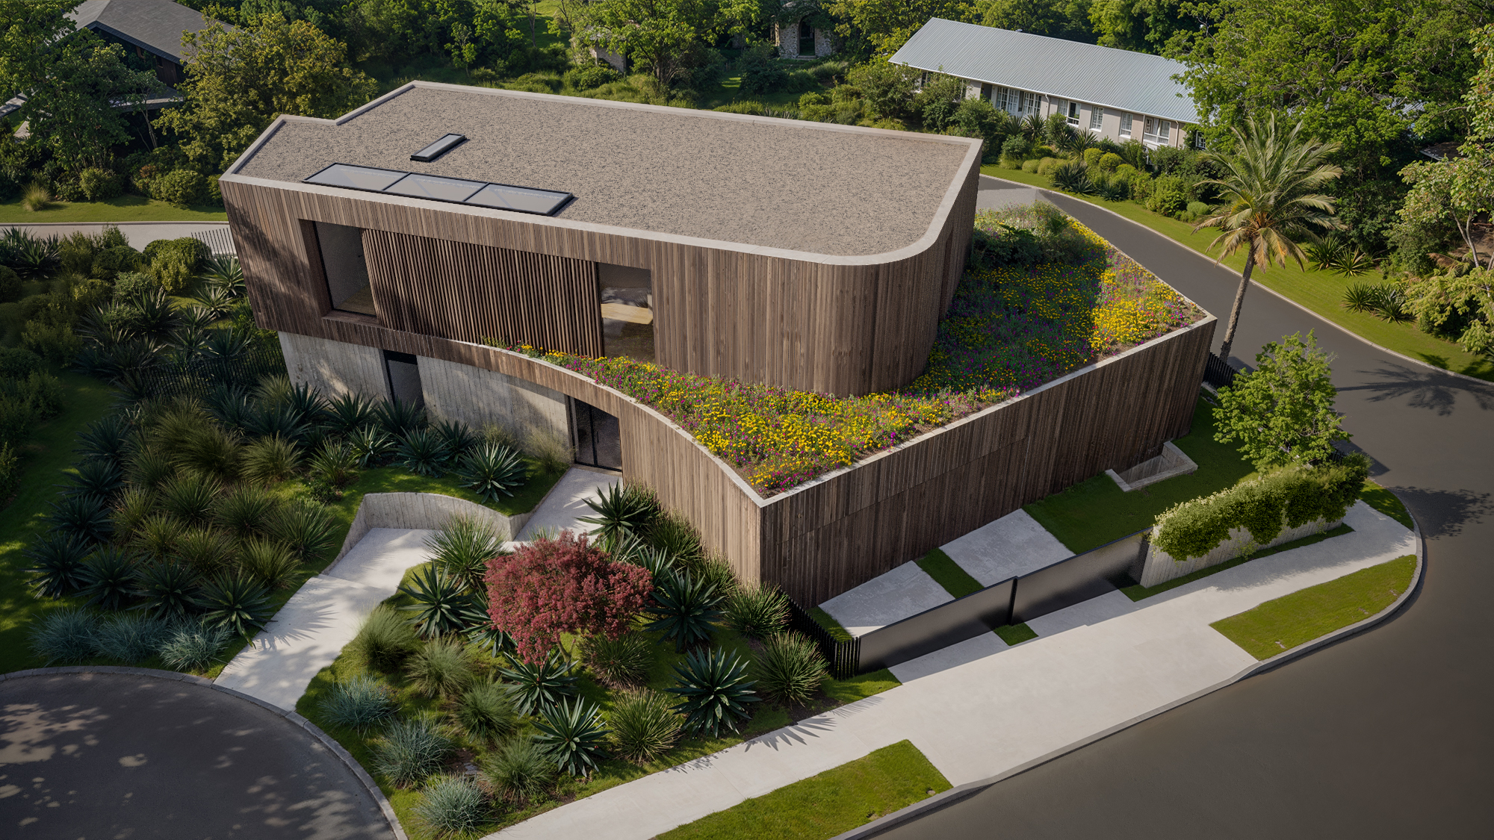
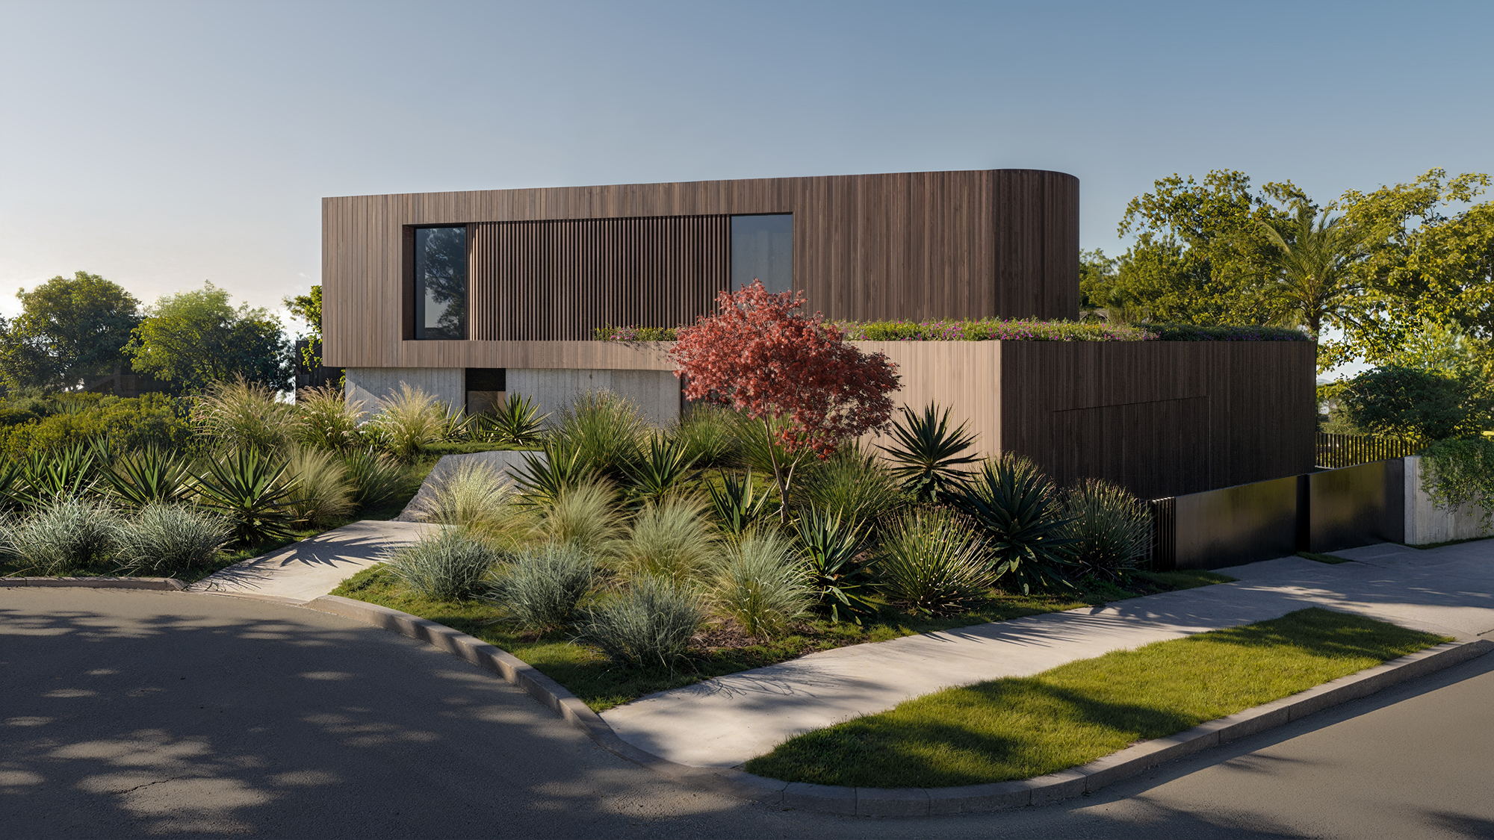
This family home was designed for an unusually shaped and very unprivate lot in Santa Monica. The project’s geometry is derived in part from the bizarre ‘code envelope’ imposed by the City’s planning restrictions, and the need to protect the home’s yard and interior spaces from the street. This resulted in a thematic soft curvature, which we used to mediate between volumes with differing orientations.
Despite its modest presence, the home is quite spacious, accommodating an office, game room, gym, dedicated theater, wine display room, and large guest suite on the lower level.
